
Choosing the pitch
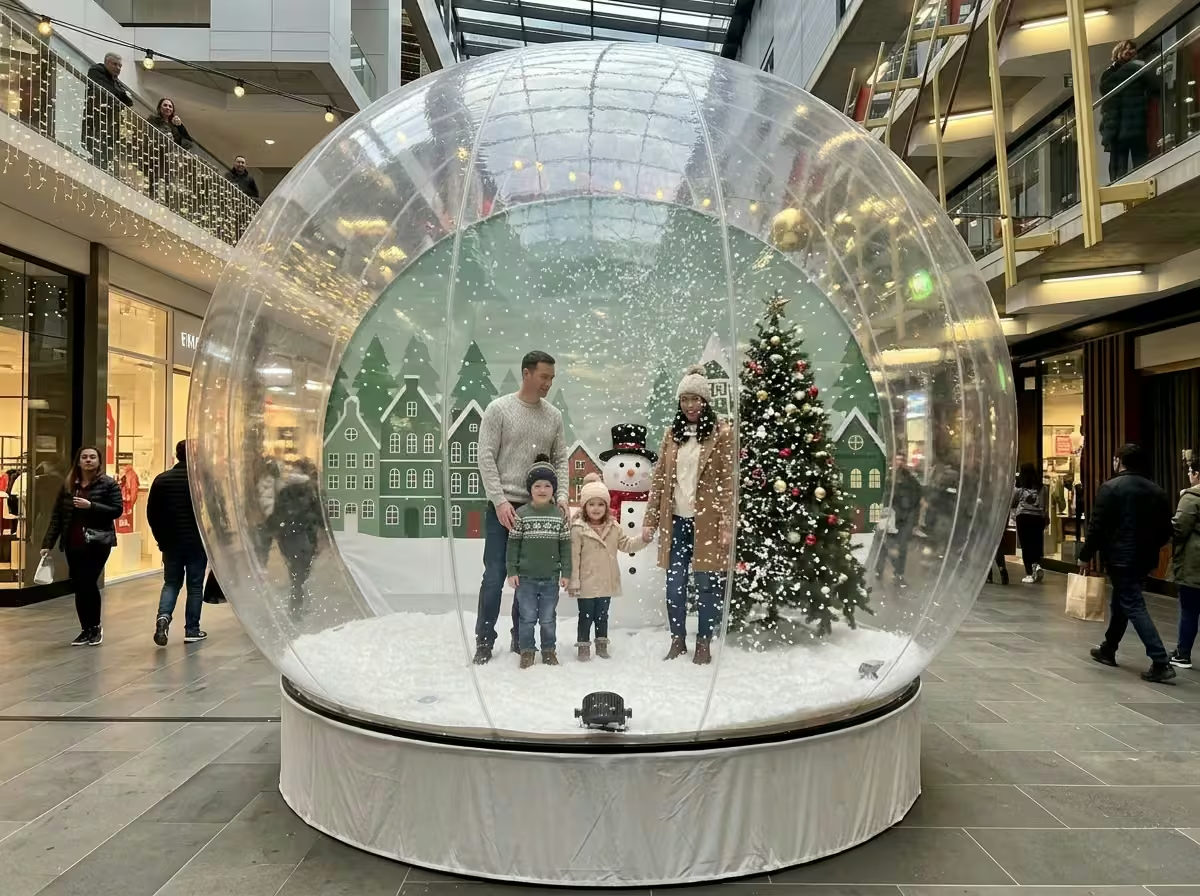
Pick a pitch with a 5.5m x 5.5m operational area for the 3.5m globe, 4m clear height above it, and space for a queue that does not sit across the main walking line.
The strongest positions are close to a natural pause in the flow — near an anchor entrance, a lift core or a seating cluster — rather than in the tightest part of a mall. Queue direction matters more than queue length: a line that runs along a frontage keeps browsing footfall for the units beside it, while a line across the concourse creates a pinch point the centre team will ask you to move.
- ❄3.5m x 3.5m globe inside a 5.5m x 5.5m operational area, on level flooring
- ❄Headroom clear of banners, lighting rigs and mall dressing
- ❄Queue space to one side, ideally along a frontage
- ❄Fire exits, service doors and lift access left unobstructed
The sizes to check against a centre height restriction
The equipment is 3.5m wide, 3.5m deep and 3.5m high. We plan to a 5.5m x 5.5m operational area with 4m clear height, and that extra margin is deliberate: it carries the rope-and-post perimeter, crew access and the space that keeps passing shoppers — children especially — from reaching the inflated structure.
Queueing space sits outside that operational area. How much you need depends on expected footfall and the shape of the concourse, so we size it with you rather than assuming the operational area absorbs it.
Centre management sign-off
Centres normally want a site-specific risk assessment, a method statement, proof of public liability cover and evidence that electrical equipment is tested.
We supply setting-specific risk assessments and method statements — including an indoor shopping centre version — built on a 5x5 risk matrix, and £10 million public liability cover is in place for the giant snow globe. Electrical equipment is PAT tested and materials are specified as flame retardant.
Sending that pack to the centre early is the single easiest way to shorten the approval conversation. Our RAMS pack is downloadable, so operations teams can review it before dates are held.
Load-in, trading hours and de-rig
Installation takes around two to three hours and is scheduled outside trading hours so the concourse is clear.
Kit is trolleyed in through the route the centre allocates, which is usually a service corridor and goods lift rather than a mall entrance. De-rig follows the same pattern. The practical constraint is rarely time — it is whether the allocated route has the width, lift capacity and door clearance to take the load in one movement.
- ❄A minimum clear width of 0.85m is needed through doorways and along corridors
- ❄The kit ordinarily arrives in a panel van roughly equivalent to a Citroën Relay L2H2
- ❄Tell us at enquiry stage about stairs, lift-only access, restricted doorways or corridors, uneven surfaces, obstructions, or a long push between the unloading point and the pitch
- ❄Component weights and a minimum goods-lift capacity are not yet published figures — where a centre has a stated lift limit we confirm the detail directly
Running it once it is open
A crewed globe cycles roughly one group every three minutes — about 20 groups an hour — with one operator managing entries and timings while the second runs the door and resets the snow between sessions.
Centres often want the attraction tied to a spend-and-win or dwell-time mechanic. That works well, but it changes staffing: someone has to validate receipts or scan a code as well as manage the door. Decide which model you want before the rota is written.
Measuring whether it worked
Count groups through the globe, photo shares and — if the centre has it — footfall and dwell around the pitch for the same period last year.
The honest measure for a photo attraction is dwell, not impressions. A queue is time on site, and time on site is spend in the units around it. If you are running a branded surround, a hashtag or QR board beside the entry gives you a second, countable signal.