Footprint and floor
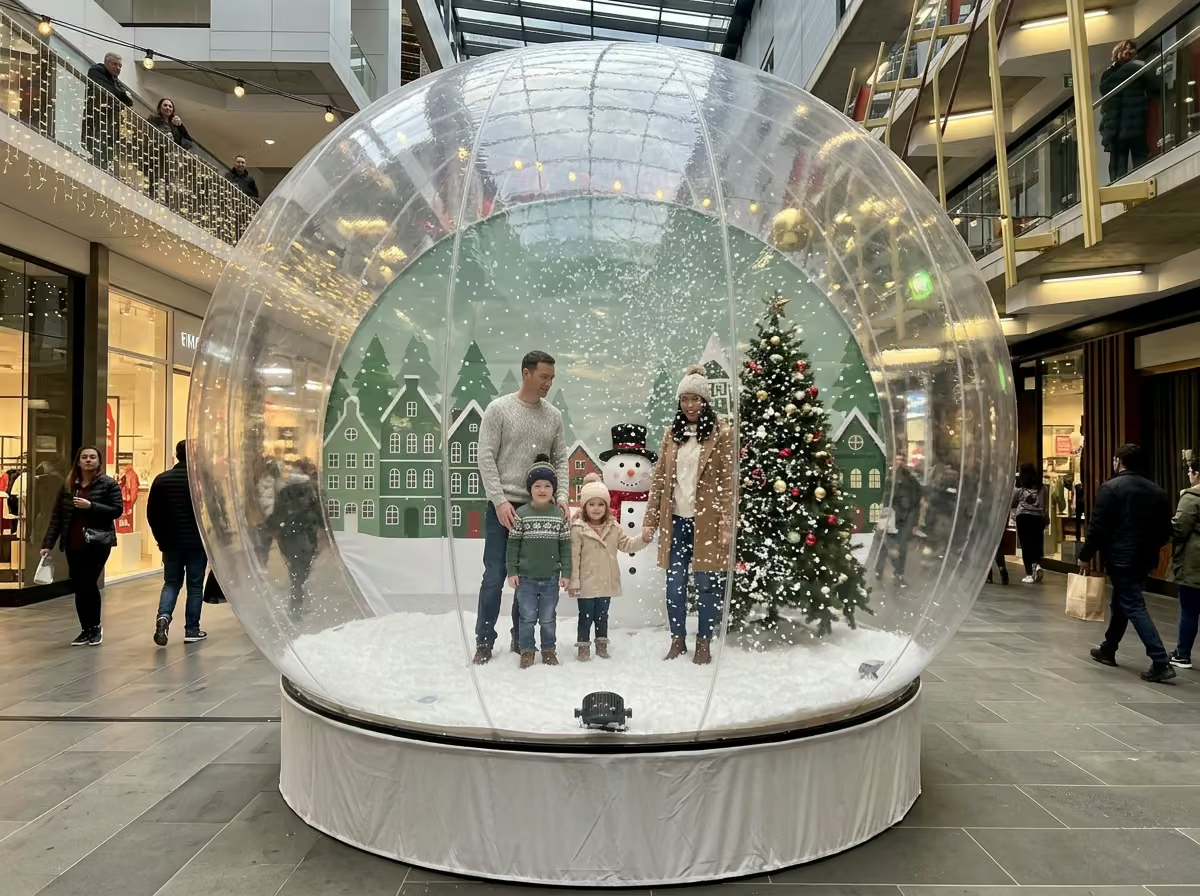
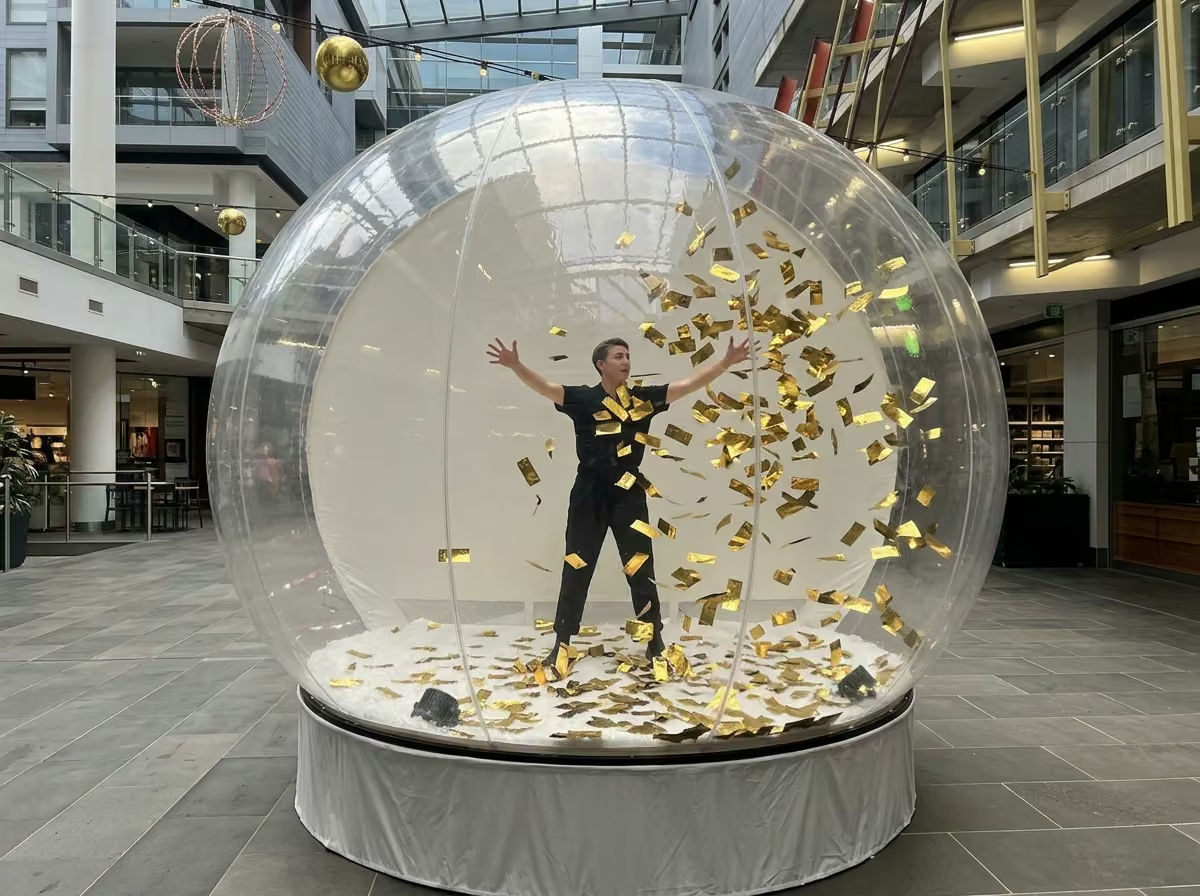
The globe is 3.5m x 3.5m and sits inside a 5.5m x 5.5m operational area on a flat, level surface. Indoor mall floors, paving, tarmac and firm hardstanding are all fine. Soft or uneven ground, slopes and cambered surfaces need discussing in advance because they change how the unit is ballasted.
Headroom and surroundings
Check what is above the pitch as well as around it — festoon lighting, banners, signage brackets and tree canopies are the usual surprises. Keep the entry side clear so a queue can form beside the attraction rather than across a main route.
Power
A reliable standard supply for the duration of opening hours, on a feed that will not be switched off between trading days. Where there is no fixed supply, a stable generator feed works. Cable runs are matted and signed as part of the install.
Access and timings
Our crew needs a route in for a trolleyed load-in and a window outside public hours for build and de-rig. Tell us your access constraints early — barrier heights, service lift dimensions, delivery curfews — because they shape the schedule more than anything else.
Staffing
The attraction is stewarded, not left open. Either we supply crew or your team runs it to our operating brief: managing timed slots, briefing each group, and sweeping and reusing the medium between entries.
Paperwork
Venues and landlords will ask for a risk assessment and method statement matched to the setting, plus evidence of public liability cover. We carry £10 million cover and publish setting-specific RAMS documents you can download and forward to your operations team without waiting on us.